





6 Beds
6 Baths
5,972 SqFt
6 Beds
6 Baths
5,972 SqFt
Key Details
Property Type Single Family Home
Sub Type Single Family Residence
Listing Status Active
Purchase Type For Sale
Square Footage 5,972 sqft
Price per Sqft $401
Subdivision Myers Park
MLS Listing ID 4372773
Bedrooms 6
Full Baths 5
Half Baths 1
Construction Status Completed
HOA Fees $857/ann
HOA Y/N 1
Abv Grd Liv Area 4,441
Year Built 2001
Lot Size 0.500 Acres
Acres 0.5
Property Sub-Type Single Family Residence
Property Description
From the moment you arrive, the home makes an unforgettable impression. A magnificent neoclassical façade, framed by stately columns and a beautifully balanced portico, welcomes you with a sense of timeless grandeur. Elevated above the street, the residence enjoys exceptional curb appeal, complemented by graceful arched windows, elegant dormers, intricate wrought iron balcony railings, and professionally designed landscaping that frames the paver driveway with lush greenery and seasonal blooms.
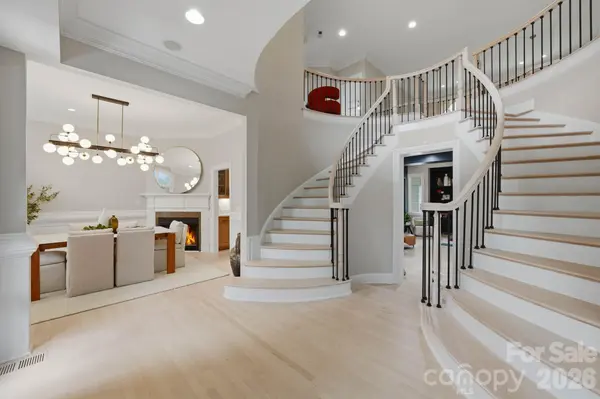
Inside, a dramatic two-story foyer welcomes you with a sweeping dual staircase and abundant natural light. The soaring great room serves as a stunning gathering place, while the thoughtfully designed living spaces throughout the home create an inviting balance of grandeur and everyday comfort. Every room has been considered with both entertaining and relaxed living in mind.
At the heart of the home, the chef's kitchen is beautifully appointed with premium finishes and flows naturally into a sunlit morning room. It is a welcoming space for morning coffee, casual meals, and conversation, while maintaining an elegant connection to the home's surrounding living and entertaining spaces.
A private main level guest suite offers a gracious retreat for family and friends, while a main level sauna introduces a spa inspired element of relaxation rarely found in a residence of this caliber. Throughout the home, extensive renovations have thoughtfully enhanced its timeless character, including beautifully updated bathrooms, designer lighting and hardware, refinished hardwood flooring, custom iron balusters, and carefully curated finishes.
The fully finished walkout lower level offers an exceptional extension of the home's living spaces and creates an ideal setting for gathering, relaxing, or accommodating extended family and guests. Expansive recreation areas are complemented by a guest bedroom, beautifully appointed full bath, and second kitchenette, offering wonderful flexibility for overnight guests, multi-generational living, or simply enjoying additional space within the home. A private elevator provides effortless access to all three levels, adding an exceptional level of convenience and accessibility.
Outdoor living is equally inviting. Multiple covered terraces and a spacious stamped concrete patio overlook the beautifully landscaped grounds, creating a private setting for morning coffee, afternoon gatherings, or evenings spent entertaining beneath the trees. The surrounding landscape provides a wonderful sense of privacy while remaining beautifully connected to the home.
A spacious garage and numerous premium upgrades further enhance the residence's thoughtful design and functionality.
Representing a rare opportunity in one of Charlotte's most distinguished neighborhoods, this Myers Park residence brings together architectural elegance, modern luxury, and the warmth of a truly inviting home. From its gracious gathering spaces and beautifully finished interiors to its private outdoor setting and exceptional flexibility, every detail has been thoughtfully curated to offer a refined yet comfortable lifestyle in one of the city's most coveted addresses.
Location
State NC
County Mecklenburg
Zoning R-3
Rooms
Basement Exterior Entry, Full, Interior Entry
Primary Bedroom Level Upper
Main Level Bedrooms 1
Main Level Living Room
Main Level Dining Room
Main Level Great Room
Main Level Kitchen
Main Level Breakfast
Main Level Sunroom
Main Level Bedroom(s)
Main Level Bathroom-Full
Main Level Bathroom-Half
Upper Level Primary Bedroom
Upper Level Bathroom-Full
Upper Level Bedroom(s)
Upper Level Bathroom-Full
Upper Level Bedroom(s)
Upper Level Bathroom-Full
Upper Level Bedroom(s)
Basement Level Media Room
Basement Level Bedroom(s)
Basement Level Bathroom-Full
Main Level Office
Basement Level 2nd Kitchen
Basement Level Flex Space
Interior
Interior Features Attic Stairs Fixed, Attic Walk In, Built-in Features, Cable Prewire, Elevator, Entrance Foyer, Garden Tub, Kitchen Island, Pantry, Sauna, Walk-In Closet(s), Walk-In Pantry
Heating Forced Air, Natural Gas, Zoned
Cooling Ceiling Fan(s), Central Air, Zoned
Flooring Tile, Vinyl, Wood
Fireplaces Type Great Room, Primary Bedroom, Other - See Remarks
Fireplace true
Appliance Dishwasher, Disposal, Gas Cooktop, Gas Water Heater, Microwave, Refrigerator, Self Cleaning Oven, Wall Oven
Laundry Electric Dryer Hookup, Laundry Room, Upper Level
Exterior
Exterior Feature Elevator, In-Ground Irrigation
Garage Spaces 2.0
Utilities Available Cable Available
Roof Type Composition
Street Surface Concrete,Paved
Accessibility Elevator
Porch Balcony, Covered, Front Porch, Patio, Porch, Rear Porch
Garage true
Building
Lot Description Cul-De-Sac
Dwelling Type Site Built
Foundation Basement
Sewer Public Sewer
Water City
Level or Stories Three
Structure Type Brick Full
New Construction false
Construction Status Completed
Schools
Elementary Schools Selwyn
Middle Schools Alexander Graham
High Schools Myers Park
Others
HOA Name Pinewood Court HOA
Senior Community false
Acceptable Financing Cash, Conventional
Listing Terms Cash, Conventional
Special Listing Condition None
Virtual Tour https://listings.skycampictures.com/video/bjG5115xrZSTBDau8cIAgwnLwo7r00wS8l02sd1W73MLI
Nearby Locations
"My job is to find and attract mastery-based agents to the office, protect the culture, and make sure everyone is happy! "