

124 Van Gogh TRL, Mount Holly, NC 28120
REQUEST A TOUR If you would like to see this home without being there in person, select the "Virtual Tour" option and your agent will contact you to discuss available opportunities.
In-PersonVirtual Tour
$ 689,800
Est. payment | /mo

4 Beds

3 Baths

2,967 SqFt


$ 689,800
Est. payment | /mo

4 Beds

3 Baths

2,967 SqFt

Key Details

Property Type Single Family Home

Sub Type Single Family Residence

Listing Status Active

Purchase Type For Sale

Square Footage 2,967 sqft

Price per Sqft $232

Subdivision Imagery On Mtn Island

MLS Listing ID 4366924

Bedrooms 4

Full Baths 3

HOA Fees $318/mo

HOA Y/N 1

Abv Grd Liv Area 2,967

Year Built 2019

Lot Size 9,583 Sqft

Acres 0.22

Property Sub-Type Single Family Residence

Property Description

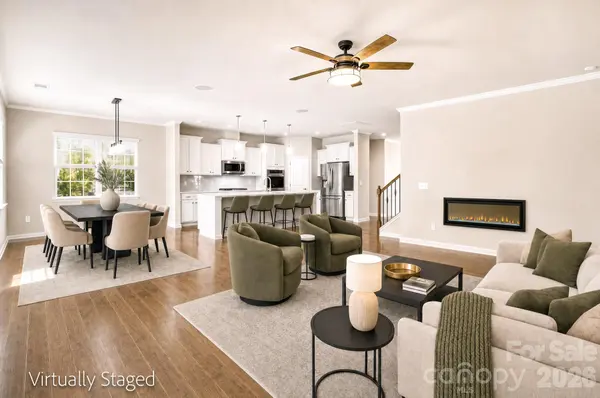
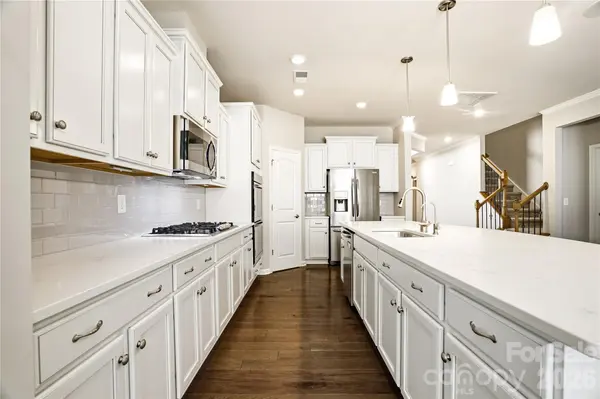
A home designed for quiet afternoons and a full calendar of activities. This 4-bedroom, 3-bath home offers nearly 3,000 square feet, an all-season sunroom, and an extended paver patio with a StruXure motorized pergola featuring lighting, a ceiling fan, heaters, and a rain sensor. Fresh interior and exterior paint (2026), engineered hardwood floors, and crown molding carry through the open living areas, where a linear fireplace anchors the great room. The kitchen is equipped with an oversized quartz island, gas cooktop, double wall ovens, stainless steel appliances, soft-close cabinetry, pull-out shelving, and a custom pantry system. The main-level primary suite includes a sitting area, sunroom access, custom closet upgrades, and a bath with dual quartz vanities, updated mirrors, and a glass-enclosed shower. A loft, additional bedroom, and full bath upstairs offer options for guests, work, or hobbies. The home also features a whole-house Generac generator, Level II EV charger, in-ceiling surround sound, garage storage systems, attic shelving, and numerous custom improvements. Imagery on Mountain Island brings an artistic past into present-day community life: the lakeside property formerly hosted an artists' colony, and residents can now use the cabins found throughout the neighborhood. Community spaces include a library, studios for textile arts and pottery, a game room, fitness and yoga facilities, and rooms for meetings and gatherings. Lawn maintenance, lake access, walking trails, pickleball and tennis courts, resort-style pools, clubs, and social activities are also part of the active adult lifestyle. Plans for a community marina include boat slips available through annual leases and launches for personal watercraft; the marina is in the final planning stages. Convenient to Charlotte Douglas International Airport, shopping, dining, and Uptown Charlotte. A one-year home warranty is included with an acceptable offer. Imagery community information, amenities, and events: https://fliphtml5.com/knffu/October-2026-Newsletter/

Location

State NC

County Gaston

Zoning Res

Body of Water Mountain Island Lake

Rooms

Primary Bedroom Level Main

Main Level Bedrooms 3

Main Level Primary Bedroom

Main Level Bedroom(s)

Main Level Bedroom(s)

Main Level Kitchen

Main Level Great Room

Main Level Bathroom-Full

Main Level Bathroom-Full

Main Level Laundry

Upper Level Bedroom(s)

Upper Level Bathroom-Full

Upper Level Loft

Main Level Sunroom

Interior

Interior Features Attic Walk In, Built-in Features, Kitchen Island, Open Floorplan, Split Bedroom, Storage, Walk-In Closet(s), Walk-In Pantry

Heating Central, Forced Air, Zoned

Cooling Central Air, Zoned

Flooring Carpet, Tile, Wood

Fireplaces Type Electric, Great Room

Fireplace true

Appliance Dishwasher, Disposal, Double Oven, Electric Water Heater, Exhaust Fan, Filtration System, Gas Cooktop, Microwave, Plumbed For Ice Maker, Self Cleaning Oven

Laundry Electric Dryer Hookup, In Hall, Laundry Room, Main Level

Exterior

Garage Spaces 2.0

Community Features Fifty Five and Older, Clubhouse, Dog Park, Fitness Center, Game Court, Lake Access, Outdoor Pool, Sidewalks, Street Lights, Tennis Court(s), Walking Trails

Utilities Available Cable Connected, Electricity Connected, Natural Gas, Underground Utilities

Waterfront Description Beach - Public,Paddlesport Launch Site - Community

Roof Type Architectural Shingle

Street Surface Concrete,Paved

Porch Covered, Glass Enclosed, Rear Porch, Screened

Garage true

Building

Lot Description Level, Private, Wooded, Views

Dwelling Type Site Built

Foundation Slab

Sewer Public Sewer

Water City

Level or Stories One and One Half

Structure Type Fiber Cement,Stone Veneer

New Construction false

Schools

Elementary Schools Unspecified

Middle Schools Unspecified

High Schools Unspecified

Others

HOA Name CAMS

Senior Community true

Acceptable Financing Cash, Conventional, FHA, VA Loan

Listing Terms Cash, Conventional, FHA, VA Loan

Special Listing Condition None

Virtual Tour https://youtu.be/csPsrmF6BYA?si=dT2awK3X0iScLRrd

Listed by Amy Immel • RE/MAX Executive • amyimmel@remax.net

Nearby Locations

Cynthia Tupman

"My job is to find and attract mastery-based agents to the office, protect the culture, and make sure everyone is happy! "

GET MORE INFORMATION

Name
Phone*
Message

Go tour this home

124 Van Gogh TRL