





3 Beds
3 Baths
2,491 SqFt
3 Beds
3 Baths
2,491 SqFt
Open House
Sat Sep 19, 10:00am - 6:00pm
Sun Sep 20, 1:00pm - 6:00pm
Key Details
Property Type Single Family Home
Sub Type Single Family Residence
Listing Status Active
Purchase Type For Sale
Square Footage 2,491 sqft
Price per Sqft $192
Subdivision Lakeside Glen
MLS Listing ID 4360081
Style Traditional
Bedrooms 3
Full Baths 2
Half Baths 1
Construction Status Completed
HOA Fees $1,200/ann
HOA Y/N 1
Abv Grd Liv Area 2,491
Year Built 2026
Lot Size 7,579 Sqft
Acres 0.174
Property Sub-Type Single Family Residence
Property Description
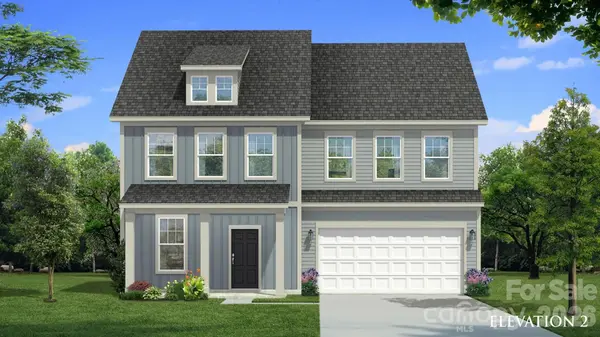
Welcome to Lakeside Glen and the Burton plan. Offering 2,491 sq. ft., this home features 3 bedrooms, 2.5 baths and a spacious loft. The open-concept main level includes a generous family room and gourmet kitchen with quartz countertops, gas cooktop, wall oven/microwave and a large island perfect for entertaining. LVP flooring throughout the main living areas completes the first floor.
Upstairs, oak-tread stairs lead to a spacious primary suite featuring a dual-sink vanity, tiled shower with seat and large walk-in closet. Two well-sized secondary bedrooms feature walk-in closets and are joined by a versatile loft. A hall bath with dual-sink vanity and convenient second-floor laundry complete this beautifully designed home.
Enjoy the Lakeside Glen lifestyle with a community pool and Allison Creek Park just across the road, offering lake access, boat ramps, trails, playgrounds and more.
Location
State SC
County York
Zoning RMX-10
Rooms
Primary Bedroom Level Upper
Main Level Kitchen
Main Level Dining Room
Main Level Family Room
Upper Level Primary Bedroom
Upper Level Bedroom(s)
Upper Level Bedroom(s)
Main Level Bathroom-Half
Upper Level Bathroom-Full
Upper Level Bathroom-Full
Upper Level Loft
Interior
Heating Natural Gas, Zoned
Cooling Central Air, Zoned
Flooring Carpet, Tile, Vinyl
Fireplace false
Appliance Dishwasher, Disposal, Electric Oven, Gas Cooktop, Microwave, Plumbed For Ice Maker, Wall Oven
Laundry Electric Dryer Hookup, Laundry Room, Upper Level, Washer Hookup
Exterior
Garage Spaces 2.0
Roof Type Architectural Shingle
Street Surface Concrete,Paved
Garage true
Building
Dwelling Type Site Built
Foundation Slab
Builder Name DRB GROUP
Sewer County Sewer
Water County Water
Architectural Style Traditional
Level or Stories Two
Structure Type Fiber Cement
New Construction true
Construction Status Completed
Schools
Elementary Schools Bethal
Middle Schools Oakridge
High Schools Clover
Others
Senior Community false
Restrictions Architectural Review
Acceptable Financing Conventional, FHA, USDA Loan, VA Loan
Listing Terms Conventional, FHA, USDA Loan, VA Loan
Special Listing Condition None
Virtual Tour https://my.matterport.com/show/?m=RMz5UG12RWD&play=1&brand=0&mls=1&
Nearby Locations
"My job is to find and attract mastery-based agents to the office, protect the culture, and make sure everyone is happy! "